
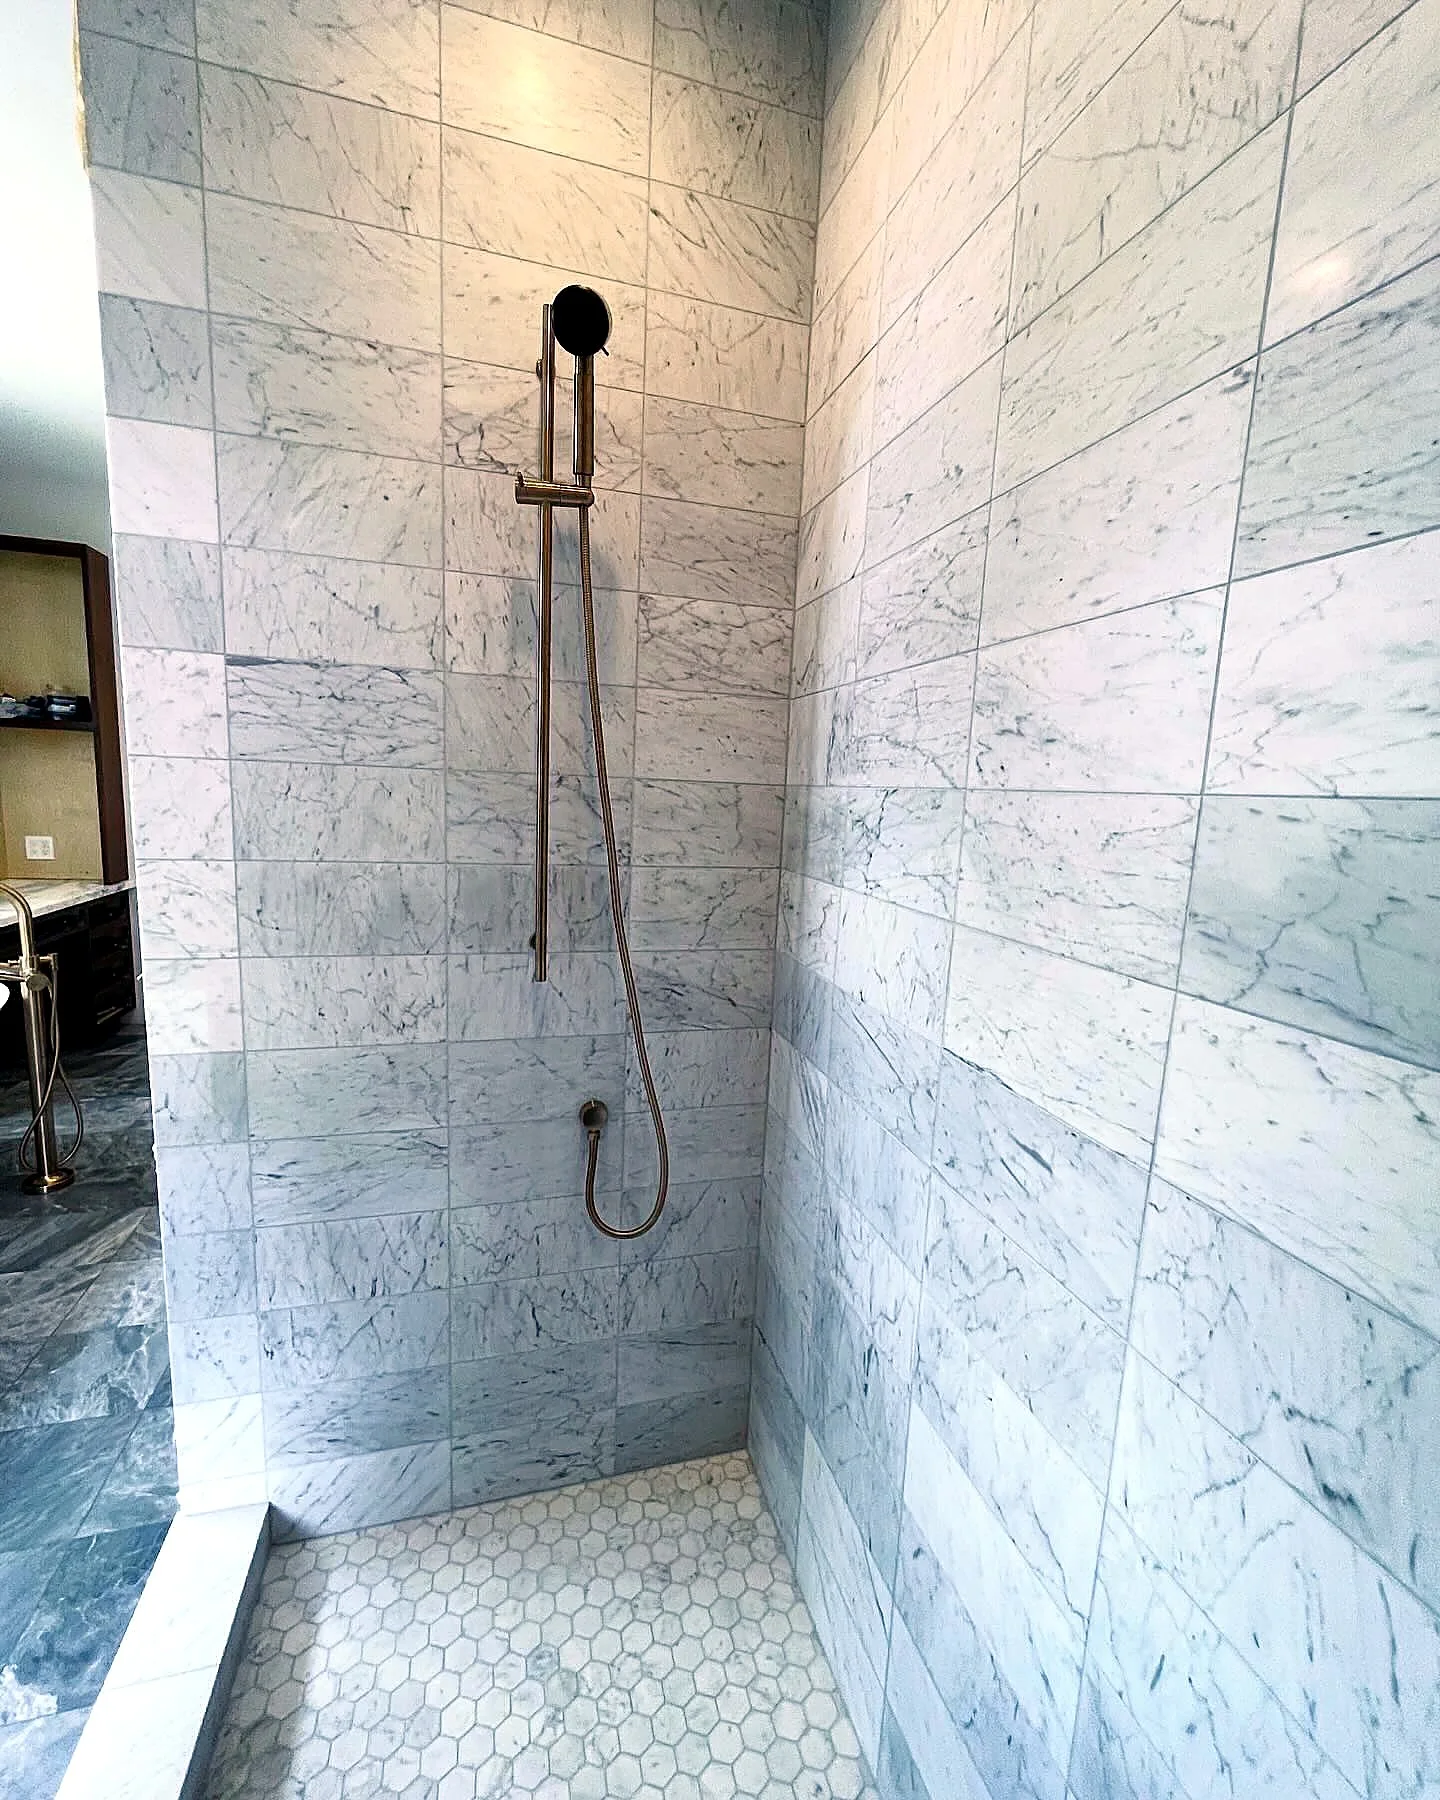
Walk-in showers · Puyallup
Walk-in showers, sized for your room.
Custom walk-in and curbless showers for Puyallup homes: any size, linear drains, benches and niches, fully waterproofed and tiled. Free in-home estimates.
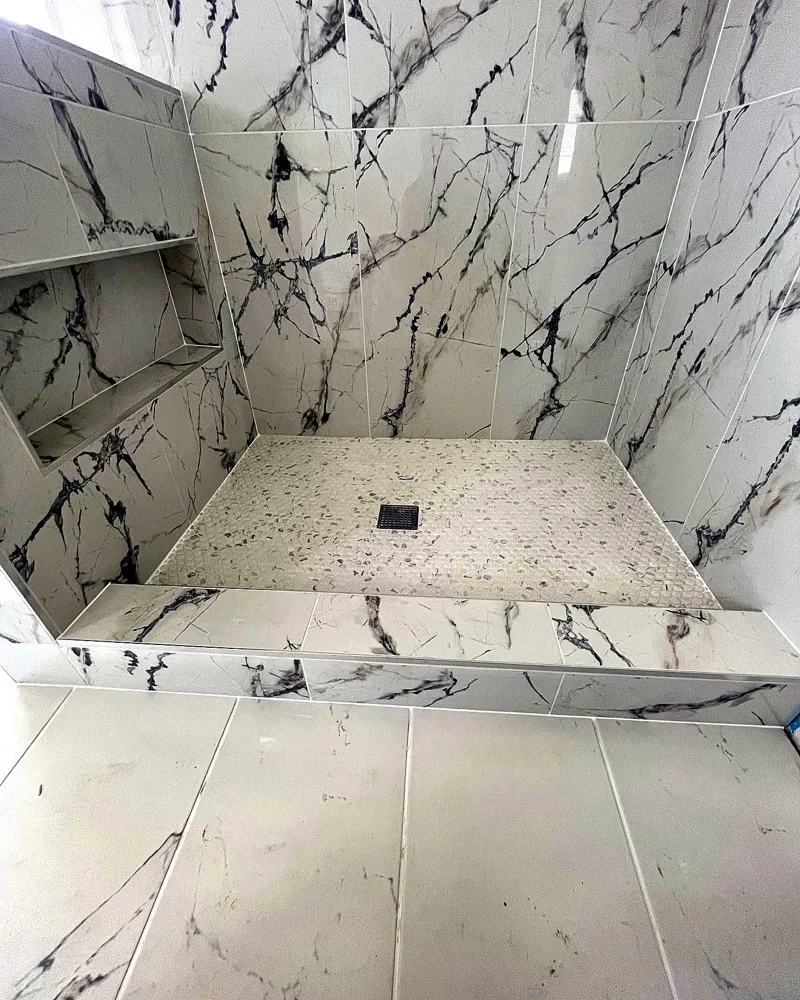
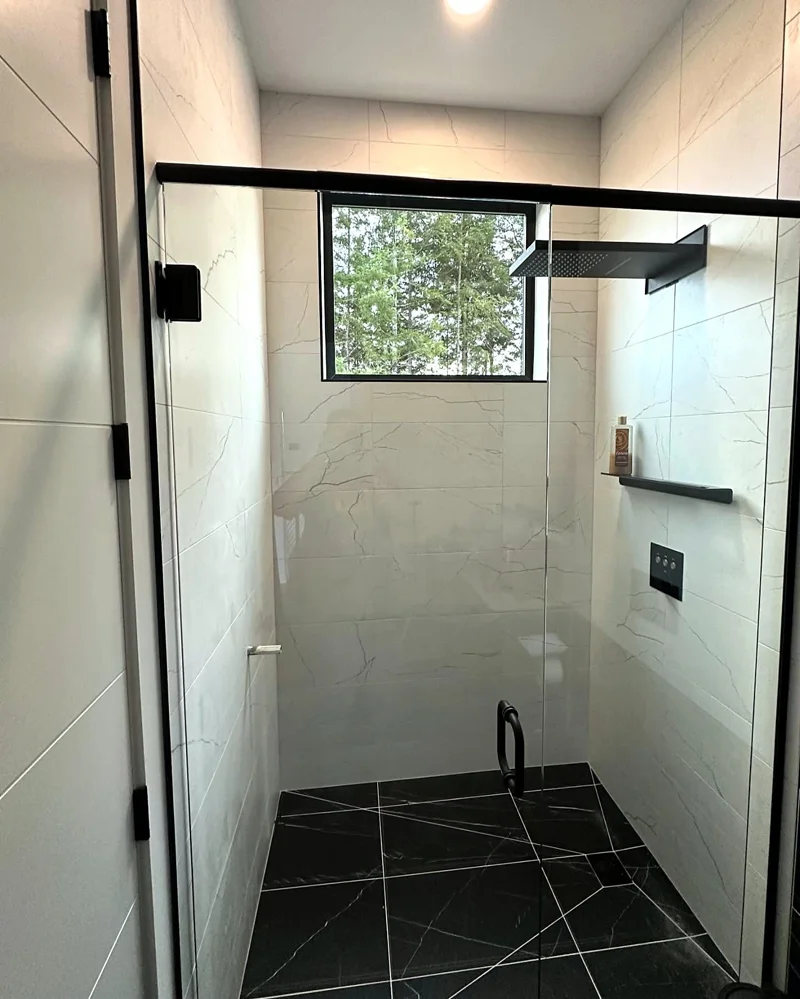
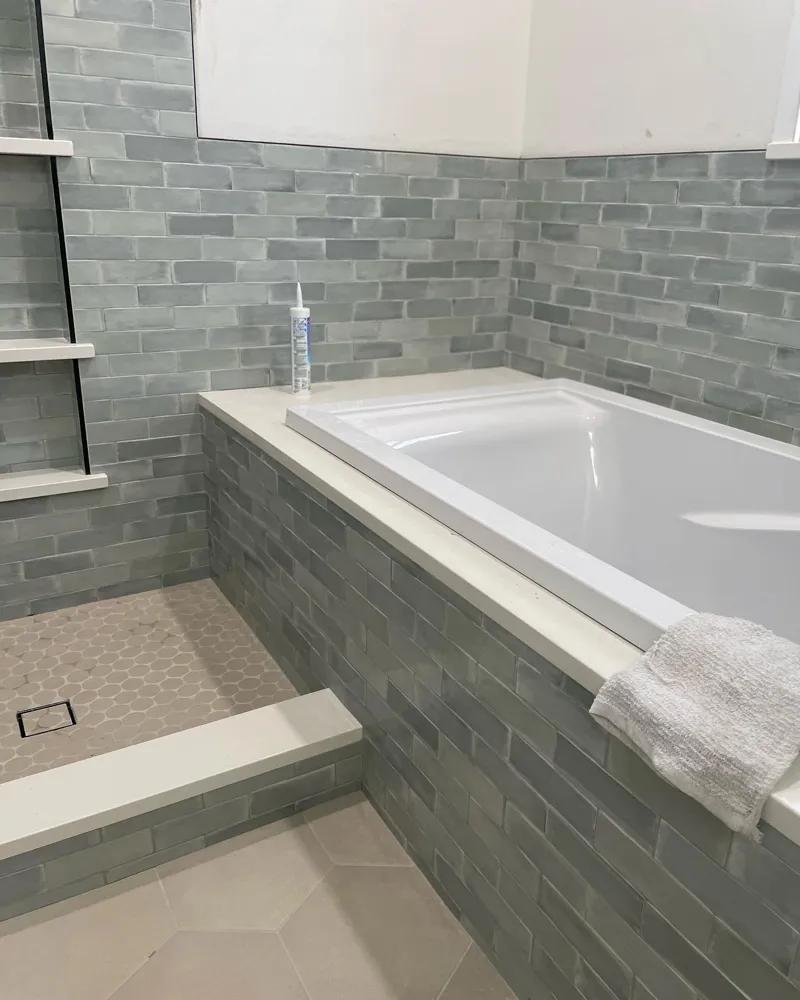
A walk-in shower has an open or low-threshold entry instead of a tub wall. Built custom, it can fit any footprint your bathroom allows, with a linear or center drain, a bench, niches and glass. For many Puyallup homeowners it replaces either a garden tub or a cramped fiberglass stall.
Asked often
Before you book: walk-in showers Q&A.
What size does a walk-in shower need to be?
It depends on whether you want glass and how open the entry is. We plan the layout during the walkthrough.
Do walk-in showers splash?
Head placement, depth and glass decide that. We plan all three together.
Is a walk-in shower good for aging in place?
Yes, especially with a low or no curb, a bench and grab-bar blocking.
Curb, low curb or curbless
A standard curb is simplest. A low curb is easier to step over and works in most houses. Curbless needs the shower floor dropped below the bathroom floor, which depends on the framing. On a ground-floor crawlspace rambler it is often achievable; on an upstairs floor it takes more planning.
Linear drain or center drain
A center drain needs the floor sloped from four sides, which suits small mosaic tile. A linear drain slopes the floor one way, so larger tile can run across it and a curbless entry becomes easier. Both work when the pan is built correctly.
Designing for daily use
- Put the controls near the entry so you can turn the water on without getting soaked
- Size niches for the tallest bottle you own
- Add a bench even if you think you will not use it
- Plan lighting over the shower, not just over the vanity
Ventilation matters more
An open shower releases more steam into the room. A fan ducted outdoors and sized for the space keeps the ceiling and window frames dry through the long wet season.
What it may cost
Puyallup planning ranges
Surround or shower retile
Fiberglass or old tile out, new membrane and tile, same footprint
$8,000 to $16,000Tub out, walk-in shower in
Alcove tub removed, custom pan and tiled walls in its place
$12,000 to $25,000Hall bath rebuild
Everything replaced in a typical upstairs or main-floor hall bath
$20,000 to $40,000Primary suite overhaul
Garden tub gone, larger shower, new vanity layout, possible heated floor
$40,000 to $80,000+Planning estimates only, not a quote. Your detailed estimate is the real price.
Start your walk-in showers project.
A quick visit, then a detailed estimate.